

0190-26769
0190-26769
0190-26769
0190-26769
0190-26769
0190-26769
Ask our team:
  • Phone: +86 181 0690 9650
  • E-Mail sales1@apterpower.com
How We Verify Your Order
Before dispatch, we confirm the exact model, revision, condition, inspection requirements and shipping documents for your order.
See a real on-site verification case >>

0190-26769

/ 4.9
1001 reviews | Need a Specific Revision?
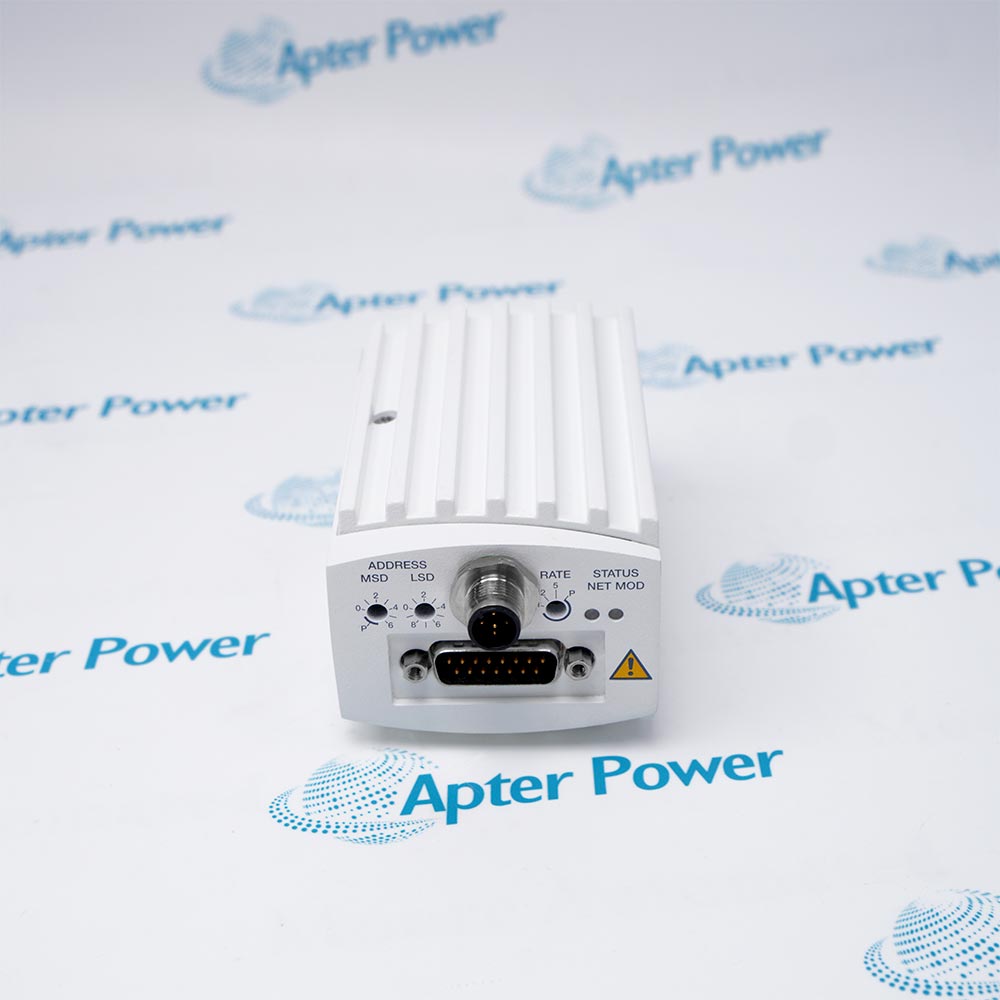
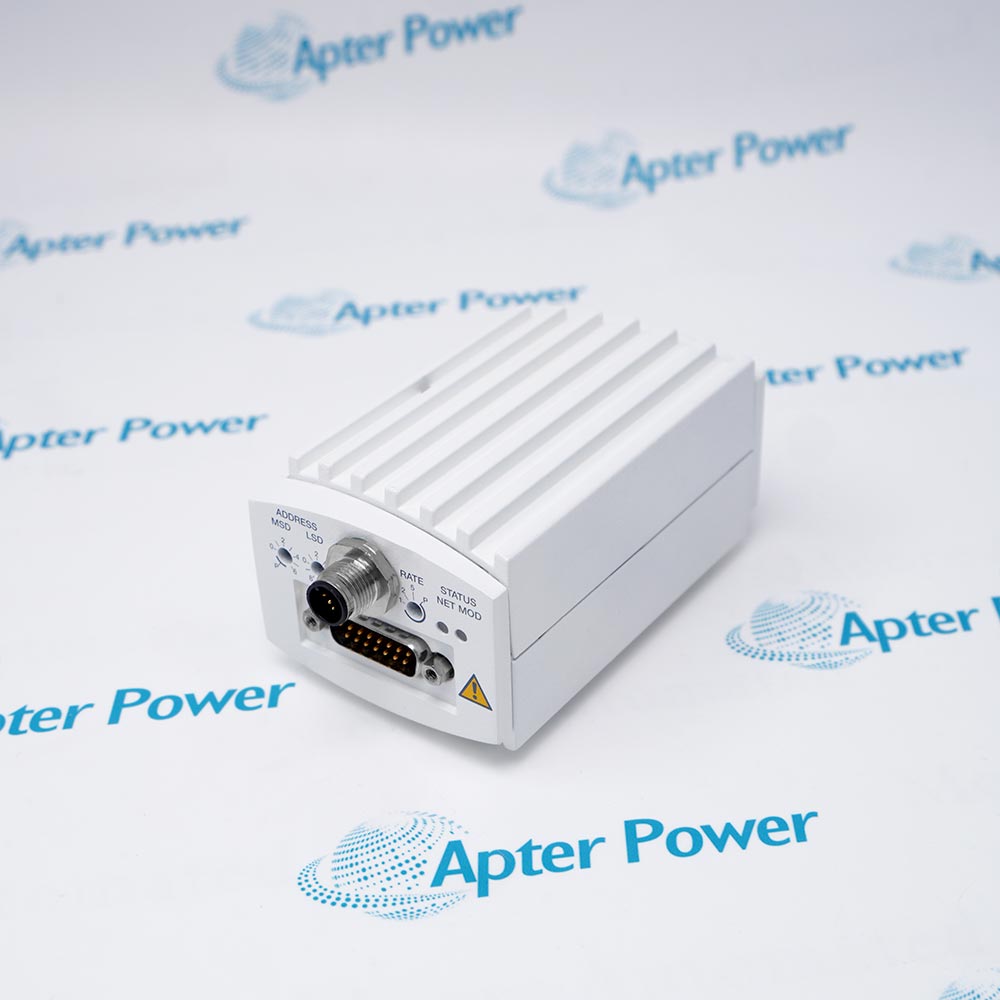
APPLIED MATERIALS 0190-26769 is a Universal Gauge with dual setpoint indication and address, rate and network controls visible on the photographed assembly.
In Stock
Ships by Saturday, November 14
Fast Shipping Available
Get a quick price for 0190-26769
Quantity
*E-mail
Company
*Mobile
*Content
Upload (gif, jpg, jpeg, png, bmp, doc, docx, xls, xlsx, ppt, pdf, csv)

Technical specifications for 0190-26769

  • Manufacturer:
    APPLIED MATERIALS
  • Part Number:
    0190-26769
  • Product Family:
    APPLIED MATERIALS
  • Product Type:
    Universal Gauge
  • Stock:
    1
  • Assembly class:
    Universal Gauge
  • Front indication:
    SETPOINT A and SETPOINT B
  • Interface:
    Circular connector, DB15, address/rate controls and NET/MOD status indicators
  • Dimensions:
    6 × 6.8 × 12.8 cm
  • Operating Temp:
    +10 °C to +60 °C
  • Vibration:
    5 g 10…500 Hz
  • Weight:
    0.36 kg
  • Tariff Code:
    9026209090
  • Country of origin:
    USA
  • Place of shipment:
    Xiamen, Fujian, China
By purchasing this item, you agree to the Terms & Conditions, ApterPower is not an authorized distributor for listed manufacturers or tradenames and therefore the manufacturer's warranty does not apply. All our products come with ApterPower's 1-year warranty.

More Information

Overview Manuals Tool Match Vacuum Handling Measurement Proof Application
  • Universal vacuum-gauge assembly identity
  • Host-tool and sensing configuration matched
  • Vacuum cleanliness and leak integrity preserved

0190-26769 provides vacuum-measurement hardware within a compatible Applied Materials tool.

Its practical identity includes the sensing arrangement, connector, mounting and tool configuration around the assembly.

A controlled exchange protects the vacuum interface and proves stable pressure response before the process chamber resumes operation.

Availability, condition, price, and shipping time for 0190-26769 are confirmed during quotation.

APPLIED MATERIALS 0190-26769 Product Family and Support Links

Important Notice: Other accessories, manuals, cables, calibration data, software, etc. are not included with this equipment unless listed in the above stock item description. All prices are shown in USD.

  • Record the chamber and subsystem assignment
  • Capture gauge, sensor and cable labels
  • Confirm connector and software-recognition requirements
  • Protect all sealing surfaces from contamination
  • Use the specified gasket and mounting orientation
  • Avoid shock and keep the sensing interface capped
  • Complete the approved leak check
  • Verify stable response through the tool sequence
  • Compare indication with a trusted reference
  • Vacuum measurement in compatible semiconductor process tools
  • Pressure monitoring within established Applied Materials subsystems
  • Exact gauge-assembly replacement during chamber maintenance
Description
APPLIED MATERIALS 0190-26769 is identified as a universal vacuum gauge assembly used in compatible Applied Materials process equipment to support pressure or vacuum measurement.

The complete assembly may include a matched sensing element and electronics, so procurement must compare label, connector, sensor references, mounting and host-tool configuration rather than the outer housing alone.

Before replacement, isolate the vacuum and electrical interfaces, protect sealing surfaces, then verify leak integrity, communication or output response and the tool's pressure indication.
Alternative Names
0190-26769 019026769 0190 26769 APPLIED MATERIALS 0190-26769 AMAT 0190-26769
Technical notes
0190-26769 requires exact tool, sensor, connector, vacuum seal and calibration matching; protect the clean sensing interface and verify leak integrity and pressure response after installation.
Exceptional Service

Our Mission

  • 100% Satisfaction

    We believe expertise is priceless. With over 20 years of experience, and top engineers on staff, we can help you solve or avoid problems that threaten your business.
  • Trust Guaranteed

    Not only do we have a vast inventory, our team makes sure every piece of equipment is in working condition. Your purchases are also backed by our Warranty.
  • Expertise

    Time is money, especially when your equipment is down. We work quickly to get your equipment on its way so you can get it back up and running.

FAQS

The following is a list of questions commonly asked by our customers. Please contact us if you have a question about our process that is not answered below.
Which tool information is needed for APPLIED MATERIALS 0190-26769?
Record the chamber or subsystem, tool configuration, cable, mounting point and all gauge and sensor labels before ordering APPLIED MATERIALS 0190-26769.
Does APPLIED MATERIALS 0190-26769 include the sensing element?
Confirm the offered contents from photographs and labels because the part may be described as an assembly while accessories or detachable sensor components vary.
What vacuum-interface checks matter for APPLIED MATERIALS 0190-26769?
Inspect the flange or seal surface, gasket specification, contamination condition, mounting orientation and mechanical support before installing the gauge assembly.
Can APPLIED MATERIALS 0190-26769 be swapped without tool configuration checks?
No. Verify connector, power or signal interface, gauge assignment, calibration expectations and tool software recognition before returning the subsystem to service.
How should APPLIED MATERIALS 0190-26769 be handled?
Keep the vacuum interface capped and clean, avoid shock to the sensing assembly, use electrostatic precautions where applicable and protect connector pins.
Why might APPLIED MATERIALS 0190-26769 show an incorrect pressure after replacement?
Check leaks, contamination, sensor mismatch, cable condition, tool scaling, warm-up and calibration before concluding that the replacement assembly is defective.
What should be tested after installing APPLIED MATERIALS 0190-26769?
Complete the approved leak check, confirm stable pressure response across the operating sequence, verify tool diagnostics and compare the indication with a trusted reference.