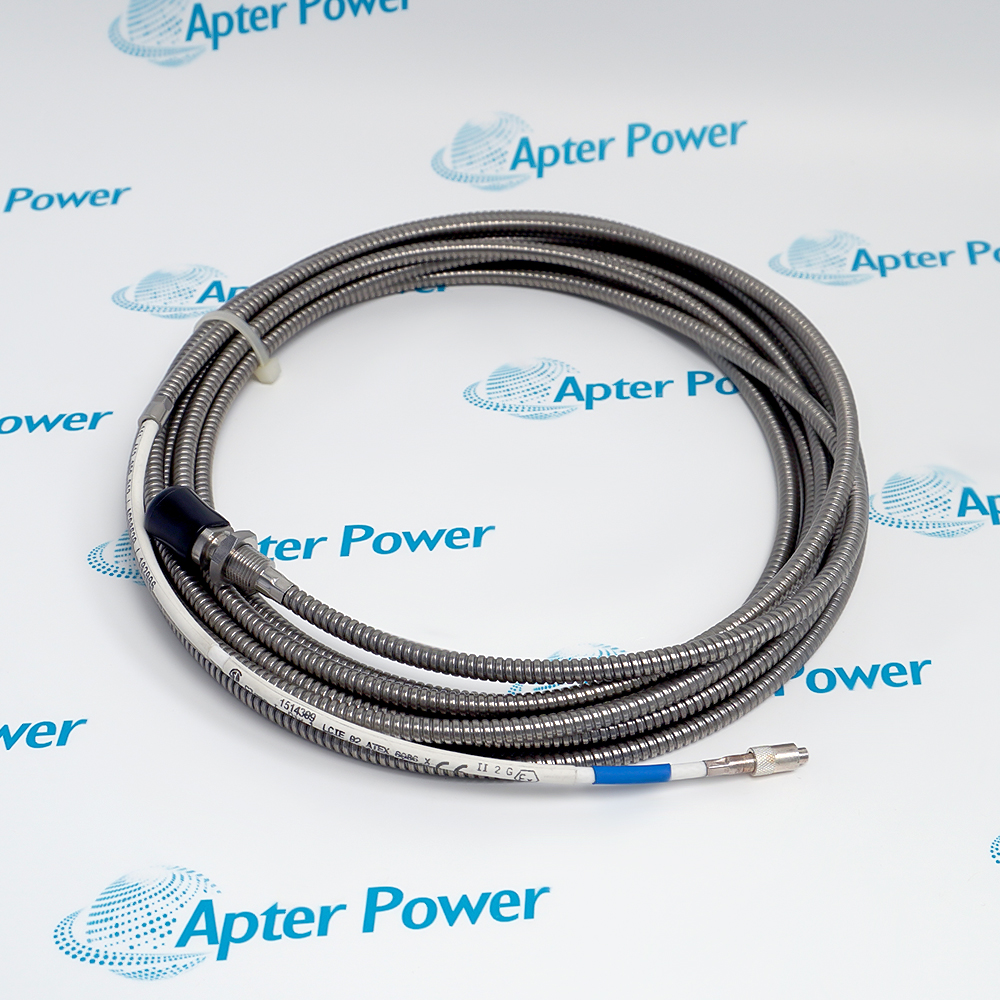
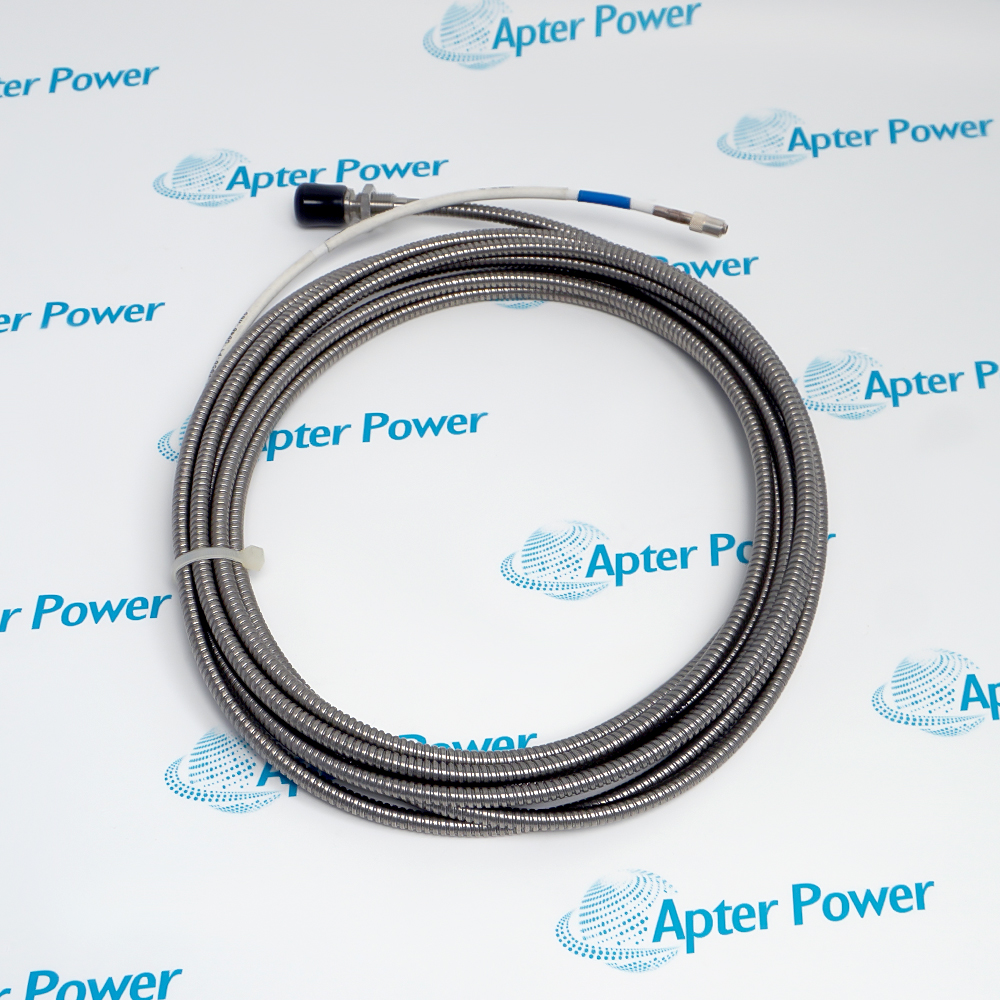
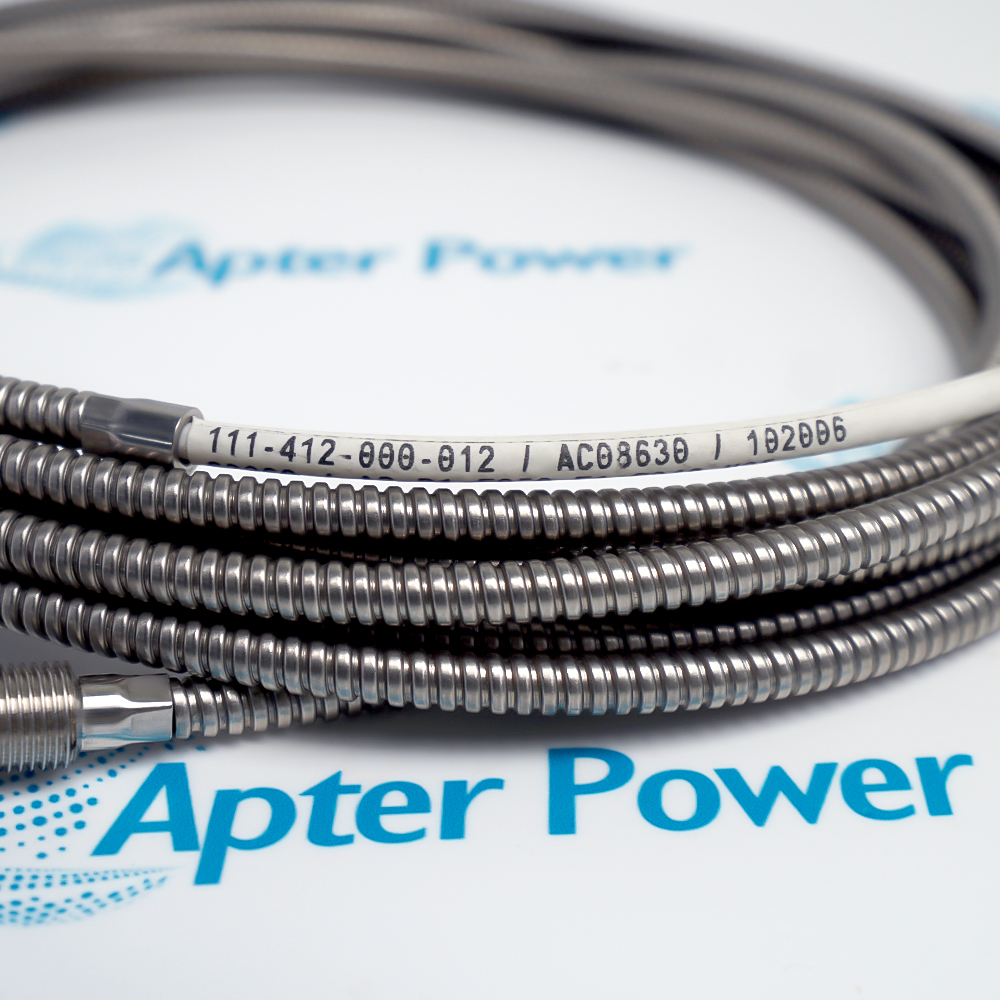
Features:
- Non-contact sensing: observes a metallic target without a mechanical follower.
- Reverse mounting: locates the sensing end through a suitable internal support.
- Conditioned measurement: works with separate excitation and signal-processing electronics.
The contact-free measurement of TQ412 111-412-000-012 allows the target to move without driving a mechanical linkage at the sensing point.
Its mounting arrangement is useful where the machine design calls for a reverse-mounted probe; the available access must suit that arrangement before a spare is selected.
The separate conditioner makes the probe part of an instrument channel rather than a complete monitor. Alarm and protection functions belong to the associated monitoring equipment.
Apter Power supports sourcing and technical enquiries for the Vibro-Meter TQ412 111-412-000-012 Reverse-Mount Proximity Sensor beyond End-Of-Life (EOL) by the manufacturer (OEM).
Vibro-Meter TQ412 111-412-000-012 Reverse-Mount Proximity Sensor Manuals, Datasheets, Links
Important Notice: Other accessories, manuals, cables, calibration data, software, etc. are not included with this equipment unless listed in the above stock item description. All prices are shown in USD.
- Tip clearance: surrounding metal must remain outside the required free space to avoid influencing the measurement.
- Support position: the sensing head must project sufficiently beyond its mounting support; a secure thread alone does not establish correct positioning.
- Adjacent probes: preserve the specified separation so neighboring sensing fields do not interfere.
- Shaft geometry: shoulders and shaft ends impose additional clearance constraints on the chosen measuring location.
- Target alloy: conductivity changes the sensitivity and usable linear region, so a material change can require recalibration.
- Temperature: thermal changes affect target properties and cable behavior; measurement precision must be assessed over operating conditions.
- Mechanical runout: surface damage or geometric irregularity can appear in the displacement signal even without the intended vibration motion.
- Electrical runout: uneven surface conductivity can create apparent movement, requiring target assessment rather than an automatic probe replacement.
- Mechanical setup: set the initial probe-to-target distance with machine power off before using the measurement system.
- Alternating movement: place the working point near the middle of the usable measuring range to allow motion in both directions.
- One-direction movement: allocate range toward the expected travel while retaining clearance from the probe tip.
- Electrical verification: verify the installed chain's gap-to-output relationship using the applicable OEM procedure and target material.
- Turbine shafts: proximity measurement on steam, gas and hydraulic turbines where the installed measuring position requires reverse mounting.
- Alternators: shaft-displacement monitoring through a suitably configured proximity measurement channel.
- Turbo-compressors and pumps: relative shaft-movement and position monitoring, subject to the machine's probe arrangement and measurement-chain configuration.