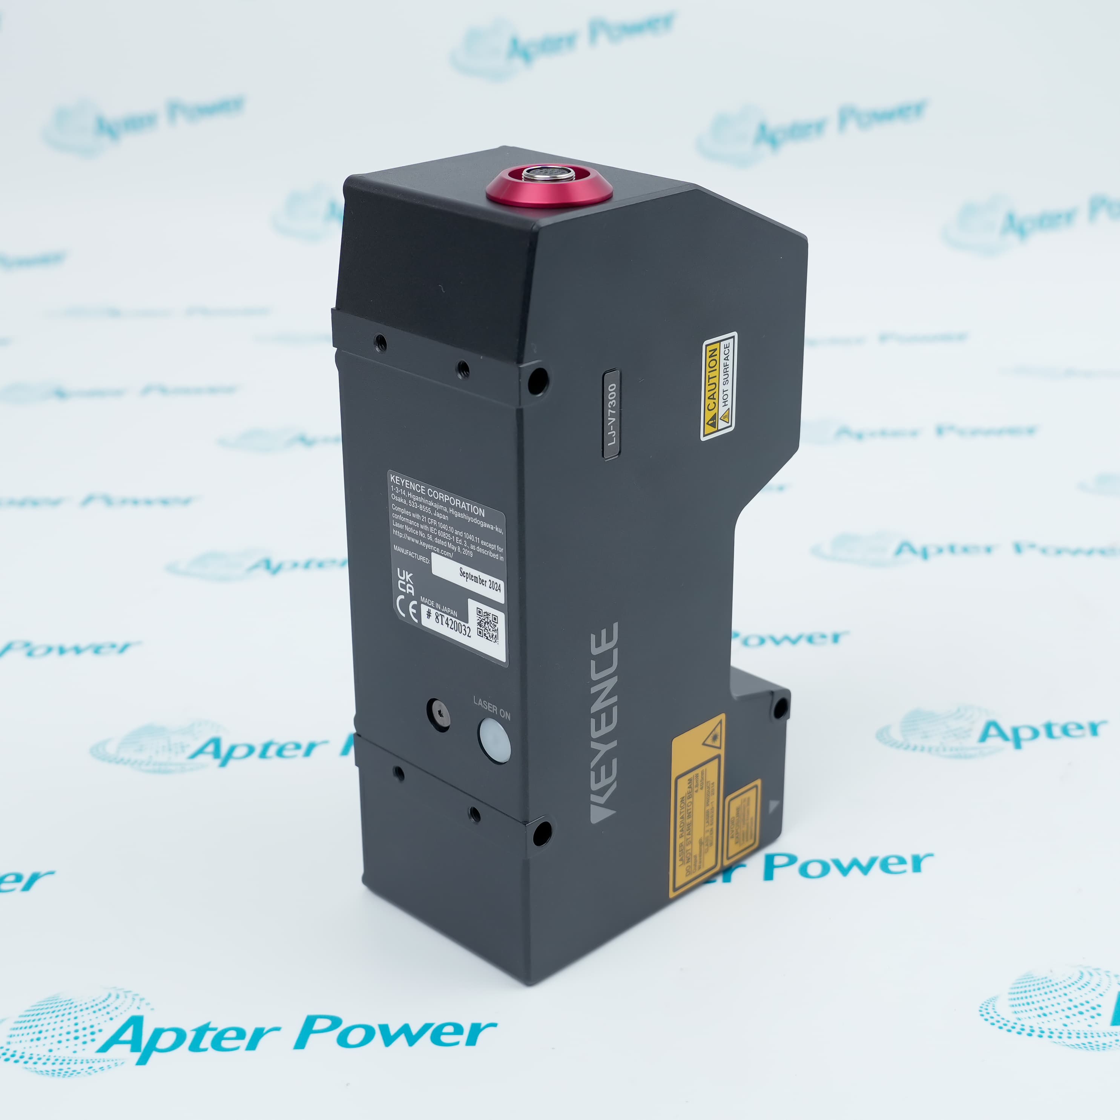
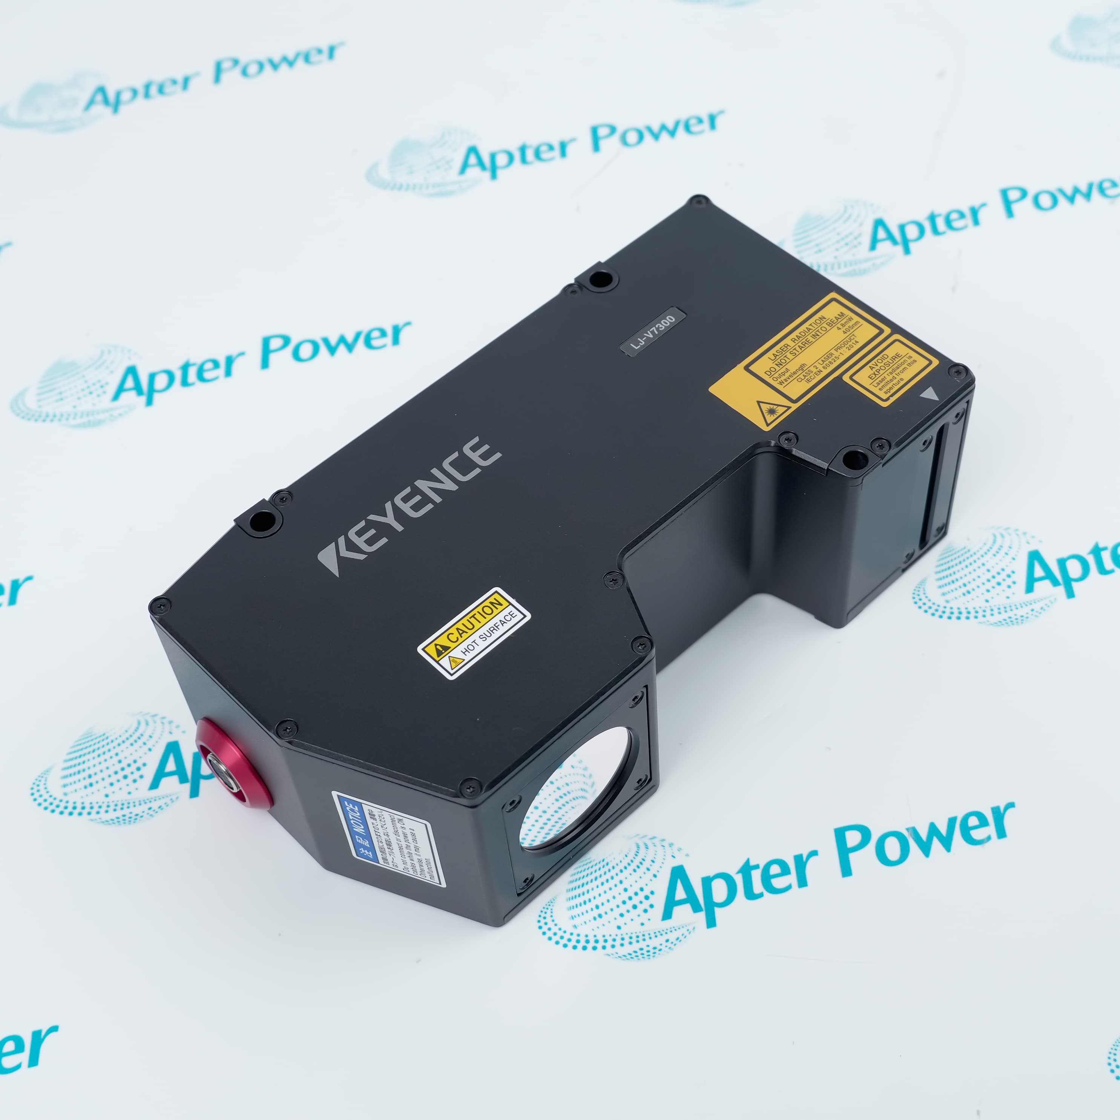
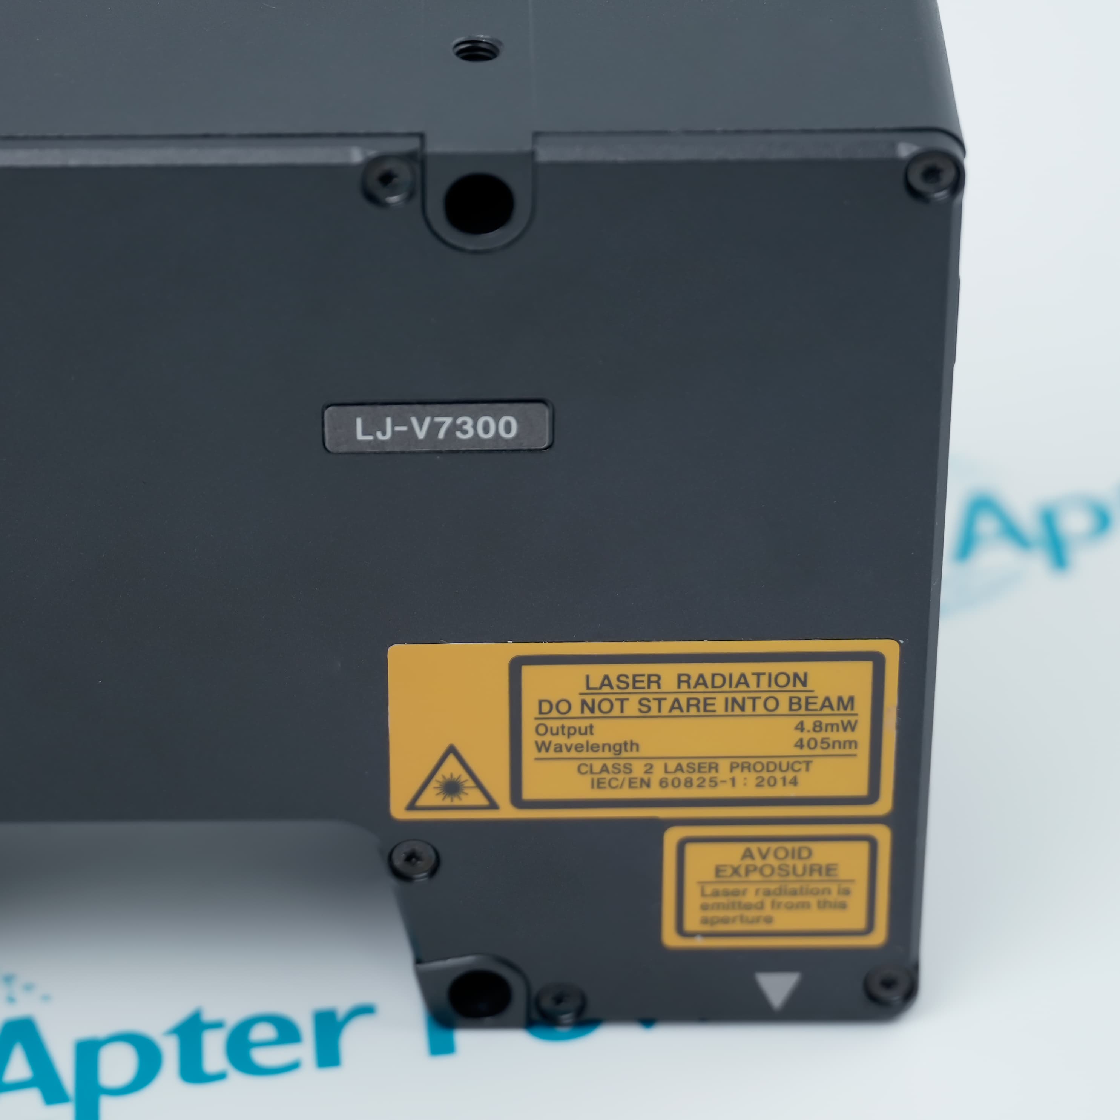
Features:
- Long-range diffuse-reflection profile measurement
- Wide X-axis field around a 300 mm reference distance
- Blue-laser profile capture for rapid inline inspection
LJ-V7300 is distinguished by its 300 mm reference geometry, which positions it for wider stand-off measurements than shorter-range heads in the family.
The head projects a line and captures the target profile across both height and width, supplying profile data to the associated LJ-V controller architecture.
Head selection should account for the changing field width, target surface, required metal mounting plate and the trigger mode needed by the production process.
For KEYENCE LJ-V7300 Sensor Head sourcing, Apter Power can help confirm the exact head, cable requirement and installed measurement geometry.
KEYENCE LJ-V7300 Sensor Head Manuals,Datasheets,Link
Important Notice: Other accessories, manuals, cables, calibration data, software, etc. are not included with this equipment unless listed in the above stock item description. All prices are shown in USD.
- Reference plane: The nominal working distance is 300 mm.
- Height span: The Z-axis field extends ±145 mm around reference.
- Near width: The X-axis field narrows to 110 mm at the near side.
- Far width: The X-axis field expands to 240 mm at the far side.
- High-speed mode: The minimum documented trigger interval is 16 µs under stated conditions.
- Advanced mode: The corresponding minimum interval is 32 µs.
- Data spacing: X-axis profile points are recorded at 300 µm intervals.
- Mode selection: Choose timing only after confirming the controller functions enabled for the inspection.
- Metal plate: Install the sensor head on a metal plate as specified.
- Cable seal: IP67 requires a specified CB-B* sensor-head cable or CB-B*E extension cable to be connected.
- Ambient range: Operate between 0°C and +45°C.
- Condensation: Keep relative humidity within the non-condensing boundary.
- Inline profiling: Measures a continuous cross-section without stopping the production line.
- Height inspection: Detects surface-height variation inside the documented field.
- Position inspection: Uses the captured profile to evaluate target location.
- Non-contact checks: Measures soft or sensitive surfaces without mechanical contact.